Leave a Message

Thank you for your message. I will be in touch with you shortly.

3823 Macklem Avenue
3823 Macklem Avenue
3823 Macklem Avenue
3823 Macklem Avenue
3823 Macklem Avenue
3823 Macklem Avenue
3823 Macklem Avenue
3823 Macklem Avenue
3823 Macklem Avenue
3823 Macklem Avenue
3823 Macklem Avenue
3823 Macklem Avenue
3823 Macklem Avenue
3823 Macklem Avenue
3823 Macklem Avenue
3823 Macklem Avenue
3823 Macklem Avenue
3823 Macklem Avenue
3823 Macklem Avenue
3823 Macklem Avenue
3823 Macklem Avenue
3823 Macklem Avenue
3823 Macklem Avenue
3823 Macklem Avenue
3823 Macklem Avenue
3823 Macklem Avenue
3823 Macklem Avenue
3823 Macklem Avenue
3823 Macklem Avenue
3823 Macklem Avenue
3823 Macklem Avenue
3823 Macklem Avenue
3823 Macklem Avenue
3823 Macklem Avenue
3823 Macklem Avenue
3823 Macklem Avenue
3823 Macklem Avenue
3823 Macklem Avenue
3823 Macklem Avenue
3823 Macklem Avenue
VIEW PHOTOS
$272,000

3823 Macklem Avenue

4 Beds 2 Baths 1,566 Sq.Ft. 5,000 Sq.Ft.

Description

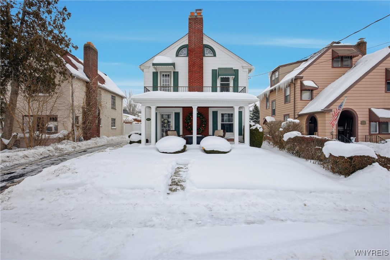
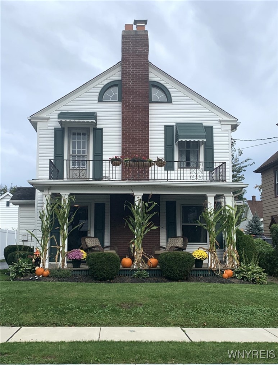
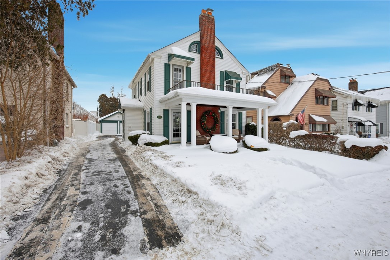
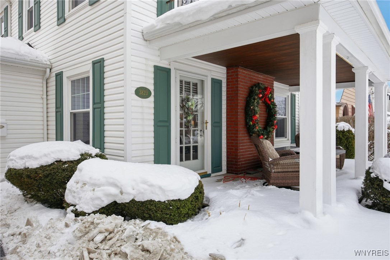
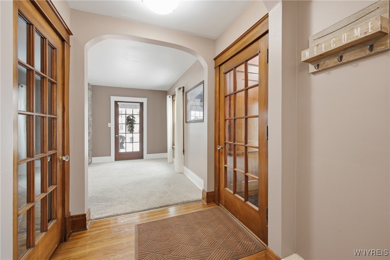
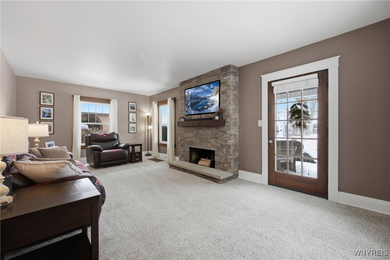
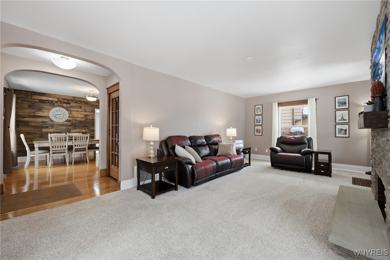
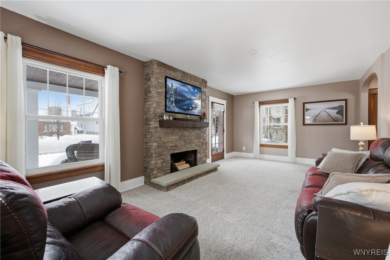
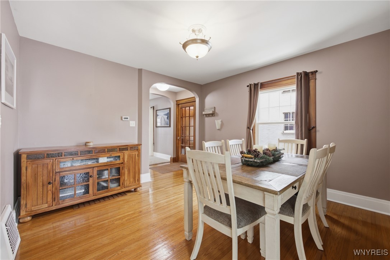
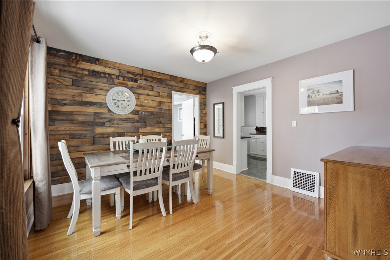
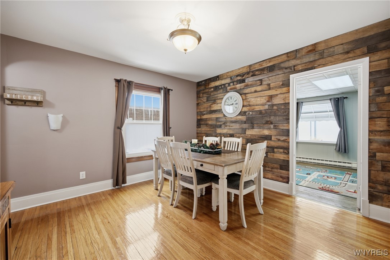
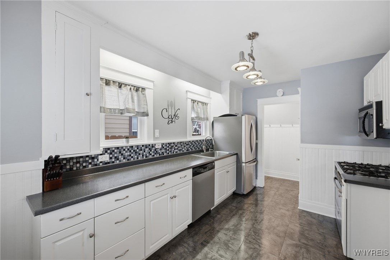
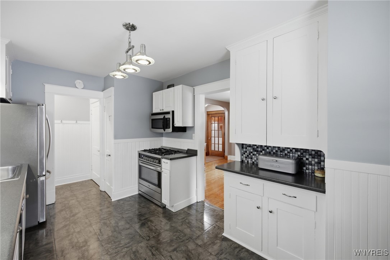
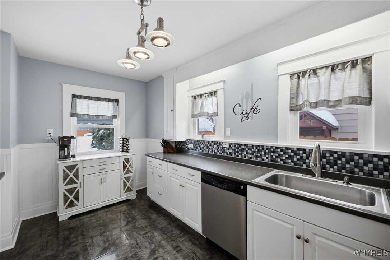
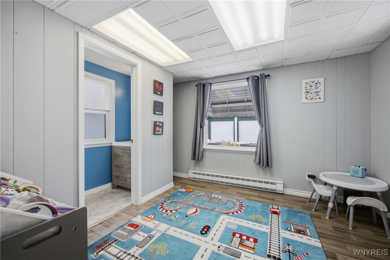
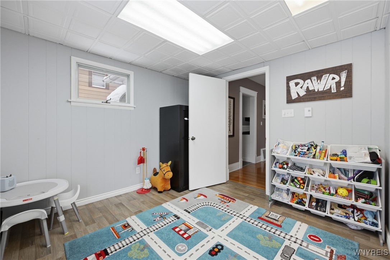
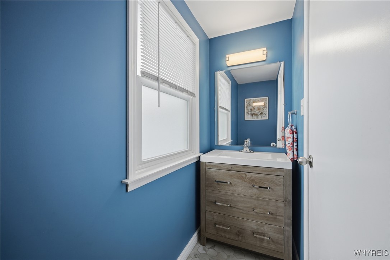
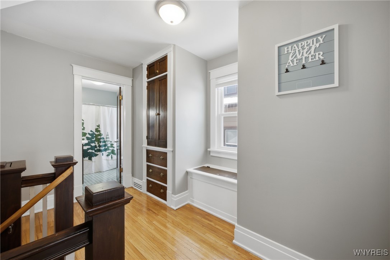
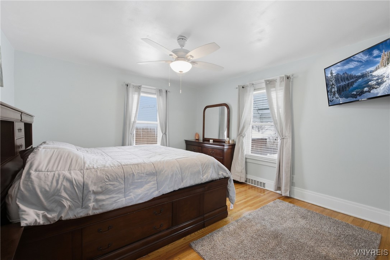
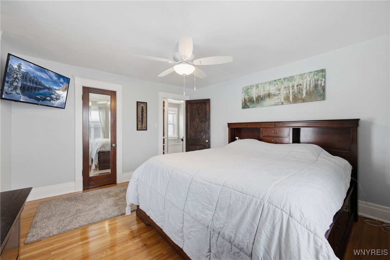
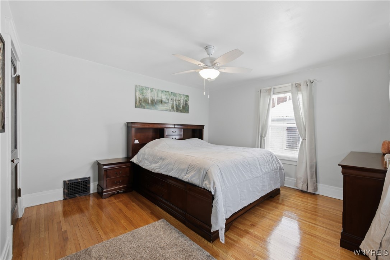
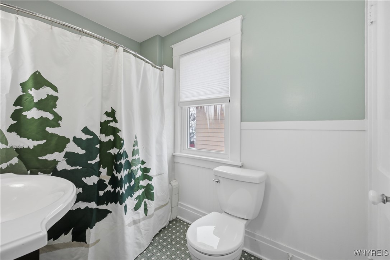
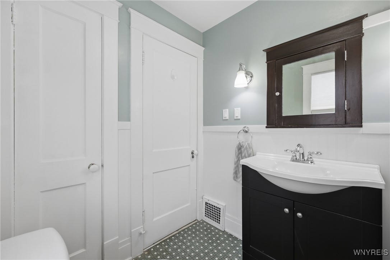
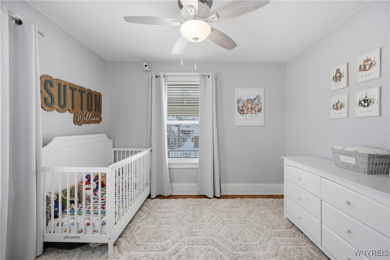
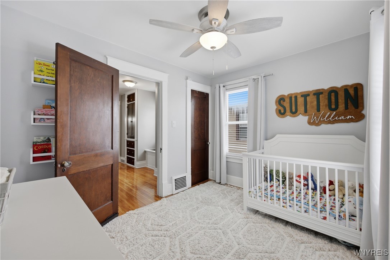
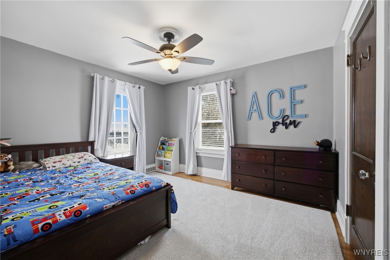
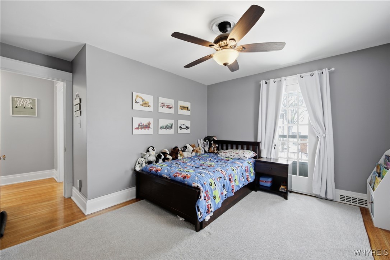
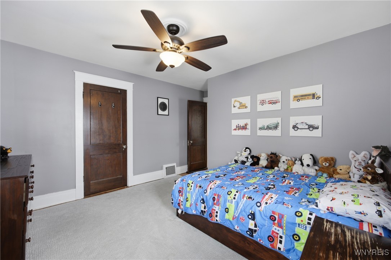
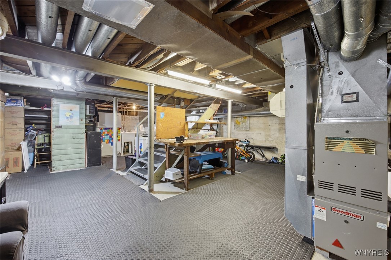
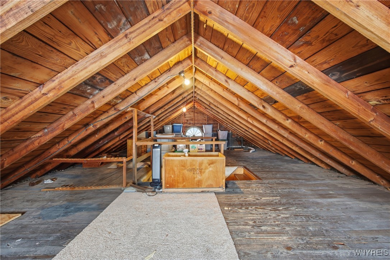
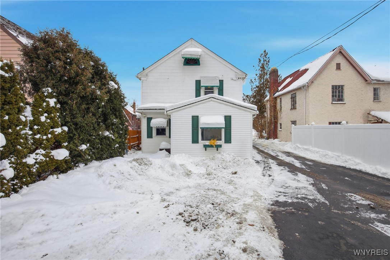
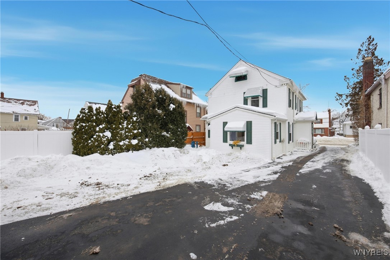
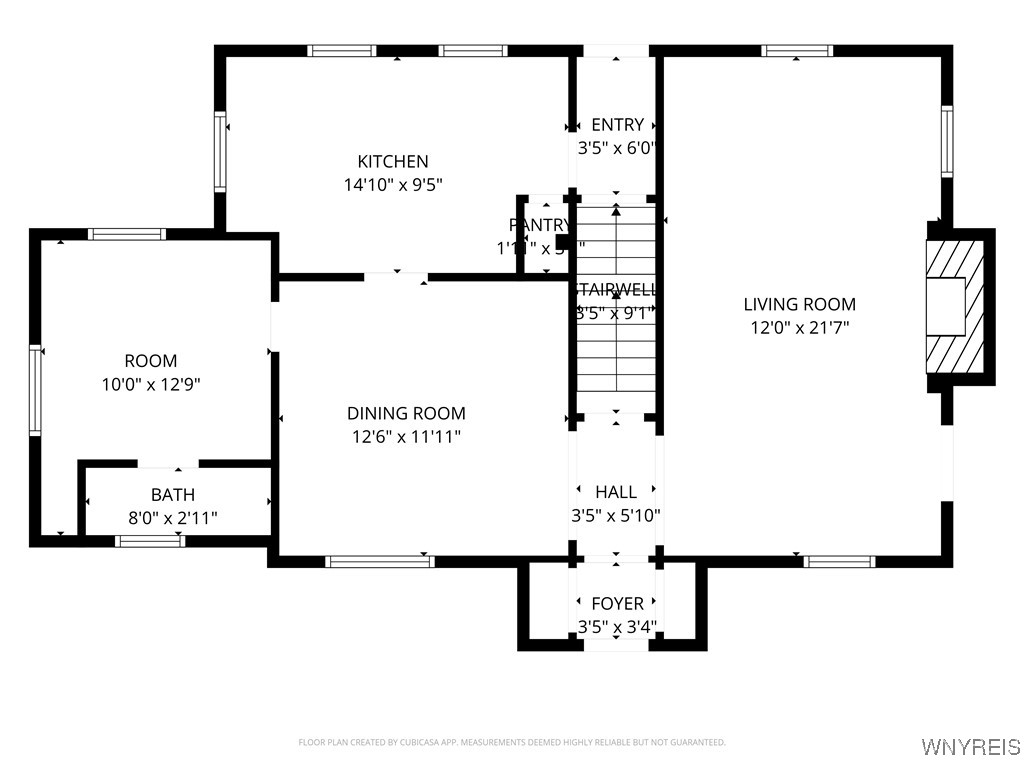
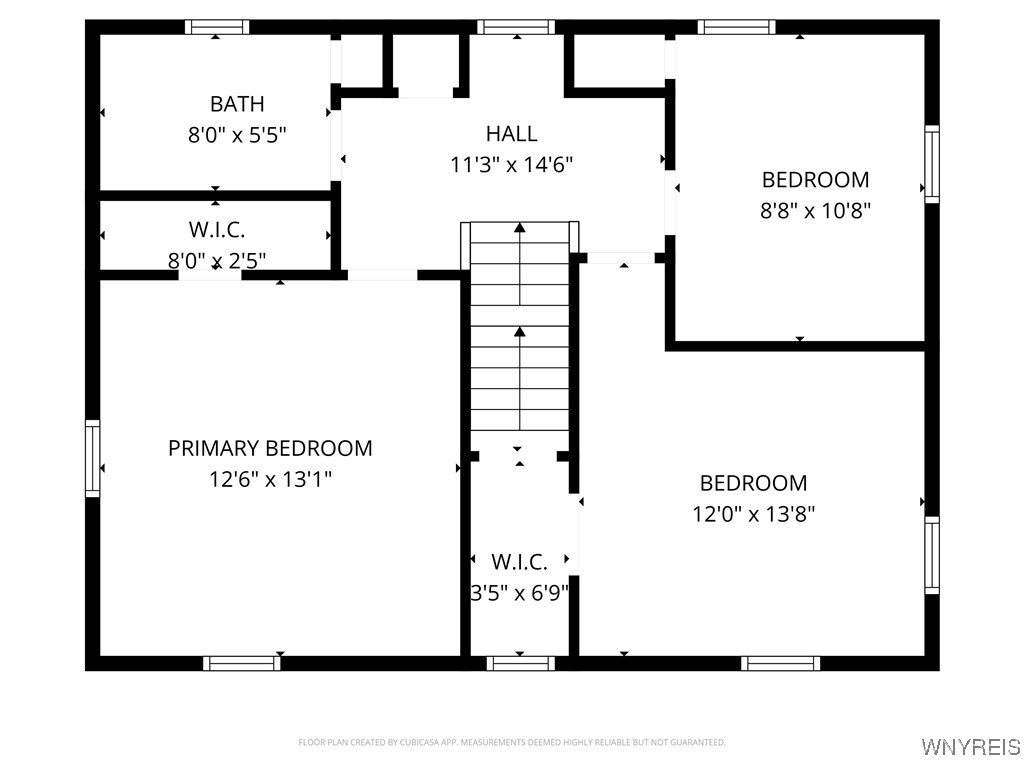
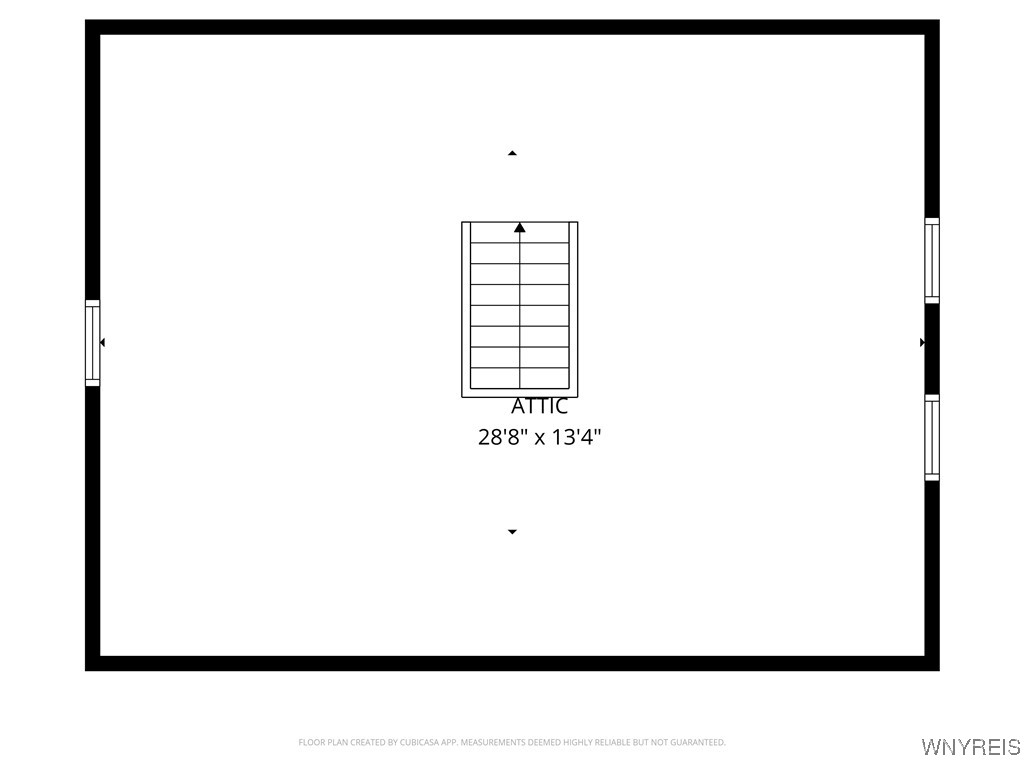
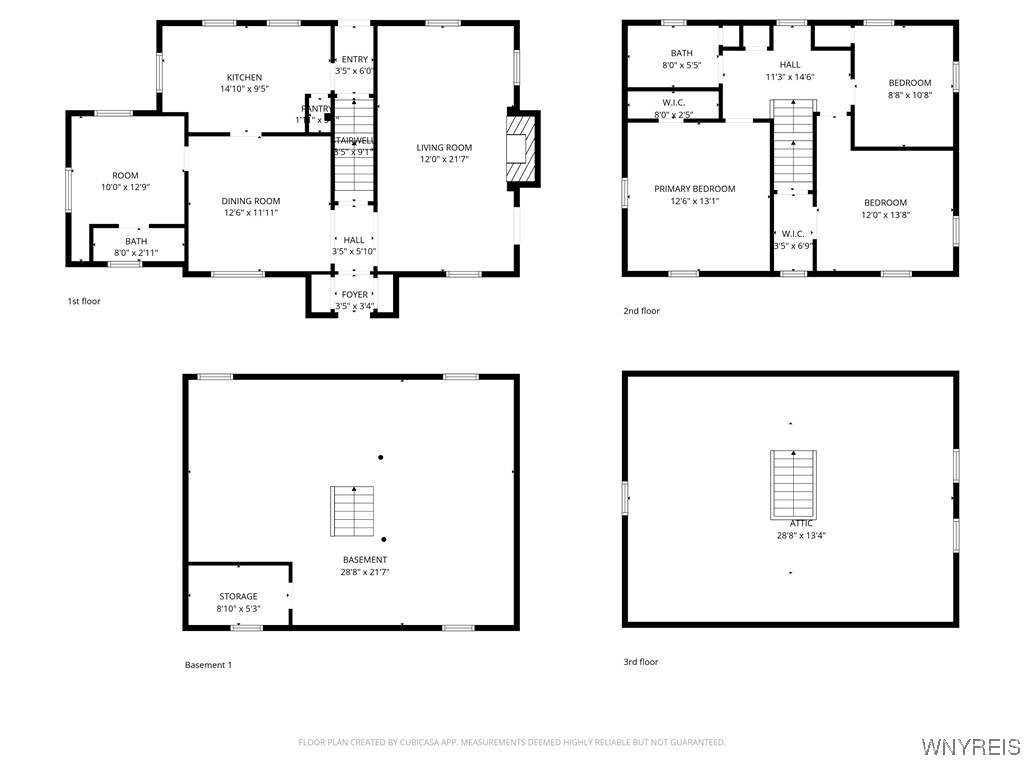
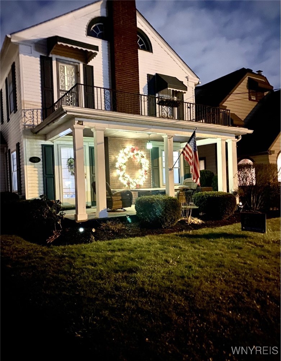
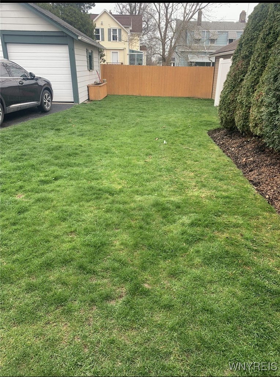
Welcome to this beautifully maintained home offering the perfect blend of comfort and functionality. This spacious, light-filled property showcases original woodwork and well-appointed living areas, with three bedrooms located upstairs and an additional bedroom with a half bathroom on the main level--ideal for a home office, in-law suite, or flexible living space. Recent updates include new windows and a new hot water tank. The full attic provides ample additional storage or potential usable space. One upstairs bedroom features access to a charming balcony, while the living room opens directly onto a beautiful front porch. Enjoy outdoor living in the private yard, perfect for relaxing or entertaining. Conveniently located near shopping, dining, schools, and major transportation routes, this move-in-ready home offers both comfort and accessibility in a desirable location.

Share Property

Location

3823 Macklem Avenue, Niagara Falls, NY 14305

Status

Sold

Date Sold

April 6, 2026
Bonnie FitzGerald

Bonnie FitzGerald

TITLE

Real Estate Sales Person

LICENSE

40FI1072763

Property Amenities

Interior
Appliances Electric Oven, Electric Range, Gas Water Heater, See Remarks
Flooring Carpet, Ceramic Tile, Hardwood, Varies
Total Bedrooms: 4
Half Bathrooms: 1
Full Bathrooms: 1
Other Interior Features Separate/Formal Dining Room, Other, See Remarks, Bedroom on Main Level
Area & Lot
Total area 1,566 Sq.Ft.
Lot Area 5,000 Sq.Ft.
Living area 1,566 Sq.Ft.
MLS® ID B1660560
Year Built 1927
School District Niagara Falls
Architecture Styles Colonial
Type Residential
Status Sold
Exterior
Stories 2
Air conditioning Central Air
Heat type Gas, Forced Air
Water Source Connected, Public
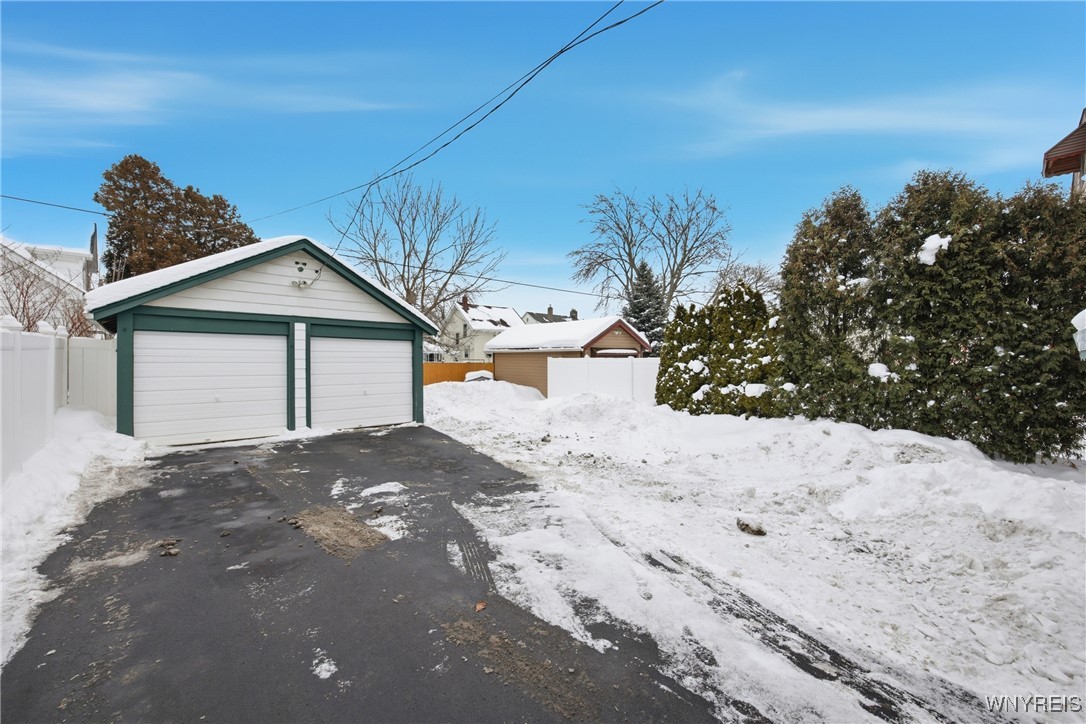
Garage Space 2.0
Sewer Connected
Other Exterior Features Blacktop Driveway, Balcony
Parking Detached, Garage
Lot Features Rectangular, Rectangular Lot, Residential Lot
Utilities Sewer Connected, Water Connected
Finance
Sales Price $272,000
Real Estate Tax $3,968 yearly

360 Virtual Tour

Take a tour of this property

Niagara Falls

Make Your Next Move Count

With local expertise, personalized guidance, and a client-first approach, Bonnie takes the time to understand your goals and provide honest advice every step of the way.