Leave a Message

Thank you for your message. I will be in touch with you shortly.

321 Hedstrom Drive
$340,000

321 Hedstrom Drive

3 Beds 2 Baths 1,522 Sq.Ft. 9,147.6 Sq.Ft.

Description

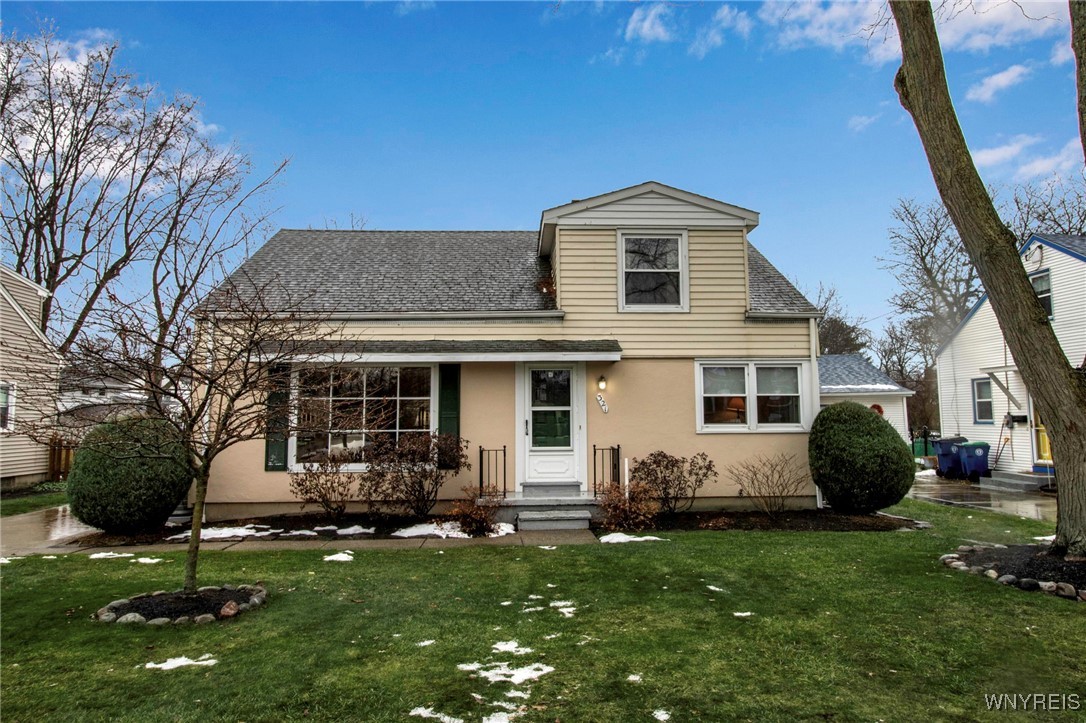
Beautiful home on tree lined street close to shopping, restaurants, colleges, the 290 and more. Well maintained 2 baths, 3-bedroom cape that could live like a ranch with a guest suite upstairs. Hardwood floors throughout most of house. Kitchen includes all appliances, has built- in pantry, upgraded countertop & white subway tile backsplash. Door off dining room leads to Trek deck with retractable awning & fenced backyard that is full of perennials to bloom all season long. Remodeled 1st floor bath has sliding glass shower door. Second floor bedroom and full bath could accommodate in-law living or student that require "own space". Basement Rec Room with gas fireplace, laminate flooring, glass block windows, storage areas, work bench and washer & dryer . Mechanics: furnace 2019, leaf guards 2018, A/C 2017 and roof 2016. Seller reserves the right to set a due date for offers based on activity. Open house Sat. Dec 14th 11-1pm.

Share Property

Location

321 Hedstrom Drive, Amherst, NY 14226

Status

Sold

Date Sold

February 18, 2025
Bonnie FitzGerald

Bonnie FitzGerald

TITLE

Real Estate Sales Person

LICENSE

40FI1072763

Property Amenities

Interior
Laundry room In Basement
Appliances Dishwasher, Electric Oven, Electric Range, Gas Water Heater, Microwave, Refrigerator
Flooring Carpet, Hardwood, Varies
Total Bedrooms: 3
Full Bathrooms: 2
Other Interior Features Ceiling Fan(s), Separate/Formal Dining Room, Bedroom on Main Level, Main Level Primary
Area & Lot
Total area 1,522 Sq.Ft.
Lot Area 9,147.6 Sq.Ft.
Living area 1,522 Sq.Ft.
MLS® ID B1580778
Year Built 1949
School District Amherst
Architecture Styles Cape Cod, Ranch
Type Residential
Status Sold
Exterior
Stories 1
Air conditioning Central Air
Heat type Gas, Forced Air
Water Source Connected, Public
Garage Space 1.5
Sewer Connected
Other Exterior Features Concrete Driveway, Deck, Fully Fenced
Parking Detached, Garage
Lot Features Rectangular, Rectangular Lot, Residential Lot
Roof Asphalt
Utilities Sewer Connected, Water Connected
Finance
Sales Price $340,000
Real Estate Tax $6,021 yearly

Make Your Next Move Count

With local expertise, personalized guidance, and a client-first approach, Bonnie takes the time to understand your goals and provide honest advice every step of the way.