Leave a Message

Thank you for your message. I will be in touch with you shortly.

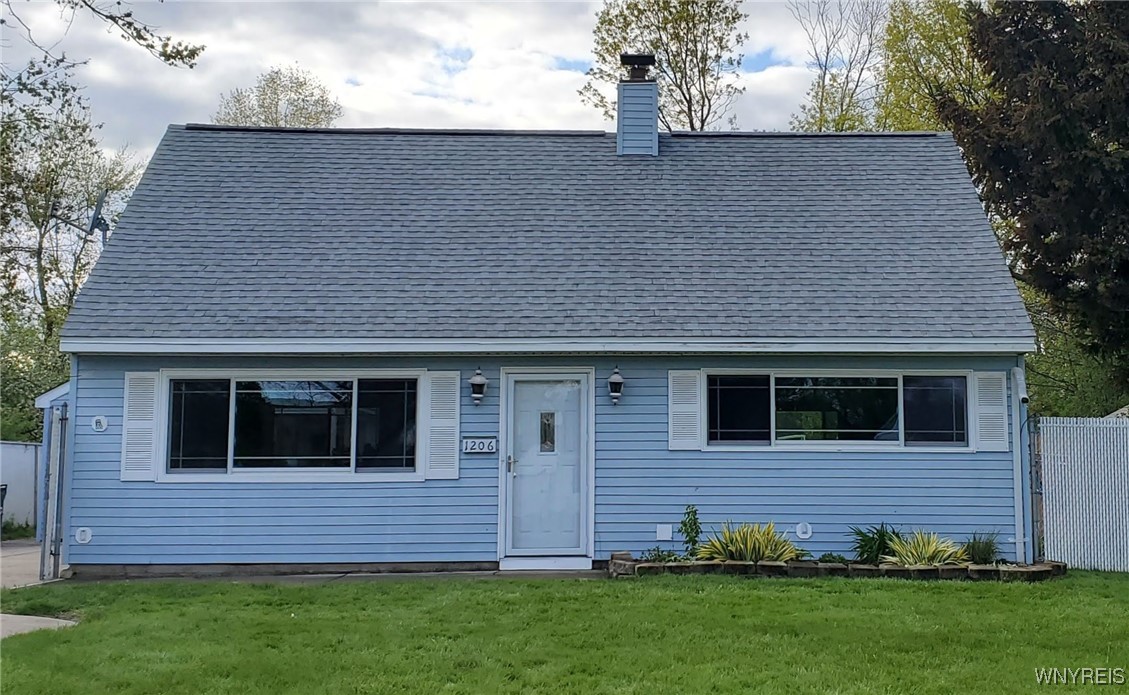
1206 Stony Point Road
$275,000

1206 Stony Point Road

3 Beds 2 Baths 1,686 Sq.Ft. 8,099 Sq.Ft.

Description

Welcome to 1206 Stony Point Road. This 3 bedroom, 1 and a half bath home waits for its new owner to enjoy all the entertaining space it has to offer. The backyard paradise features an open, covered patio that spans the entire back of the home. The inground swimming pool features both a deep and shallow end, pool safety fence, pool heater, and "elephant" winter cover. The 1.5 car garage can serve as a normal garage or could be converted to a pool house with its attached covered bar area and double wide concrete driveway. The grassy area provides room for children and pets to enjoy a safe fully fenced green space. Moving indoors, you will find a modern kitchen with cherry cabinets and granite countertops. The eat in area of the kitchen has a view of the backyard. There is a family room running across the rear of the home and living room across the front. All rooms are light and bright. There is a first-floor primary bedroom, full bath featuring ceramic tile tub surround to the ceiling, first floor laundry. The second-floor features 2 large bedrooms with huge closets and a half bath for convenience. Some of the homes stand out features include 4-year old roof, gutters, Anderson windows, safety fence and Custom Canvas awning. Hot water tank 2023, pool filter 2018, pump 2025, safety cover 2016, back door 2025, perimeter fence 2022. There is central air, and an alarm system (currently not in use).

Share Property

Location

1206 Stony Point Road, Grand Island, NY 14072

Status

Sold

Date Sold

November 7, 2025
Bonnie FitzGerald

Bonnie FitzGerald

TITLE

Real Estate Sales Person

LICENSE

40FI1072763

Property Amenities

Interior
Laundry room Main Level
Appliances Appliances Negotiable, Dishwasher, Exhaust Fan, Gas Water Heater, Microwave, Refrigerator, Range Hood
Flooring Carpet, Ceramic Tile, Varies, Vinyl
Total Bedrooms: 3
Half Bathrooms: 1
Full Bathrooms: 1
Other Interior Features Ceiling Fan(s), Cathedral Ceiling(s), Eat-in Kitchen, Separate/Formal Living Room, Granite Counters, Living/Dining Room, Bedroom on Main Level, Main Level Primary
Area & Lot
Total area 1,686 Sq.Ft.
Lot Area 8,099 Sq.Ft.
Living area 1,686 Sq.Ft.
MLS® ID B1631368
Year Built 1952
School District Grand Island
High School Grand Island Senior High
Middle School Veronica E Connor Middle
Elementary School Kaegebein
Architecture Styles Cape Cod, Contemporary, Two Story
Type Residential
Status Sold
Exterior
Stories 1
Pool In Ground
Air conditioning Central Air
Heat type Gas, Forced Air
Disability Features Accessible Bedroom, No Stairs
Water Source Connected, Public
Garage Space 1.5
Sewer Connected
Other Exterior Features Awning(s), Concrete Driveway, Fully Fenced, Pool, Patio
Parking Detached, Electricity, Garage, Driveway
Lot Features Rectangular, Rectangular Lot, Residential Lot
Roof Asphalt, Shingle
Utilities Electricity Connected, High Speed Internet Available, Sewer Connected, Water Connected
Finance
Sales Price $275,000
Real Estate Tax $4,193 yearly

Grand Island

Make Your Next Move Count

With local expertise, personalized guidance, and a client-first approach, Bonnie takes the time to understand your goals and provide honest advice every step of the way.